5 Days FDP on Autodesk Revit(BIM) & AI Powered Autodesk Forma Platform
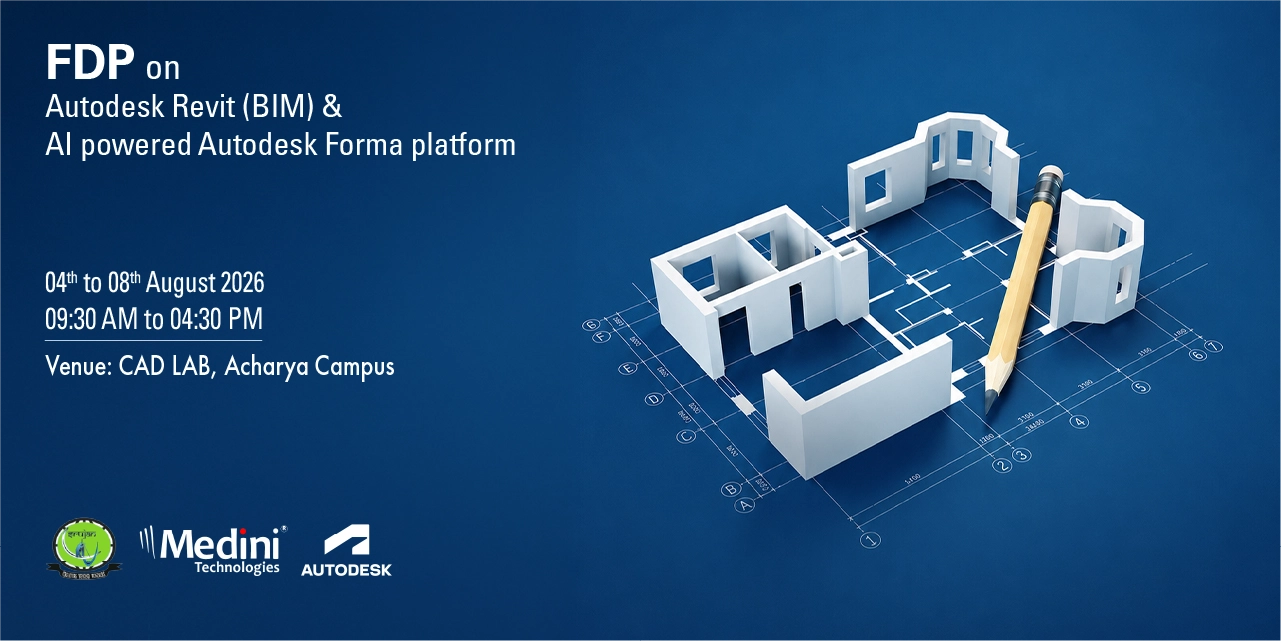
- 4th - 8th Aug 2026
- 9:30 AM - 4:30 PM
- 5 Days
- Faculties, Dept.of Civil Engineering, AIT & Acharya’s NRV School of Architecture.
- CAD LAB, Architecture Block
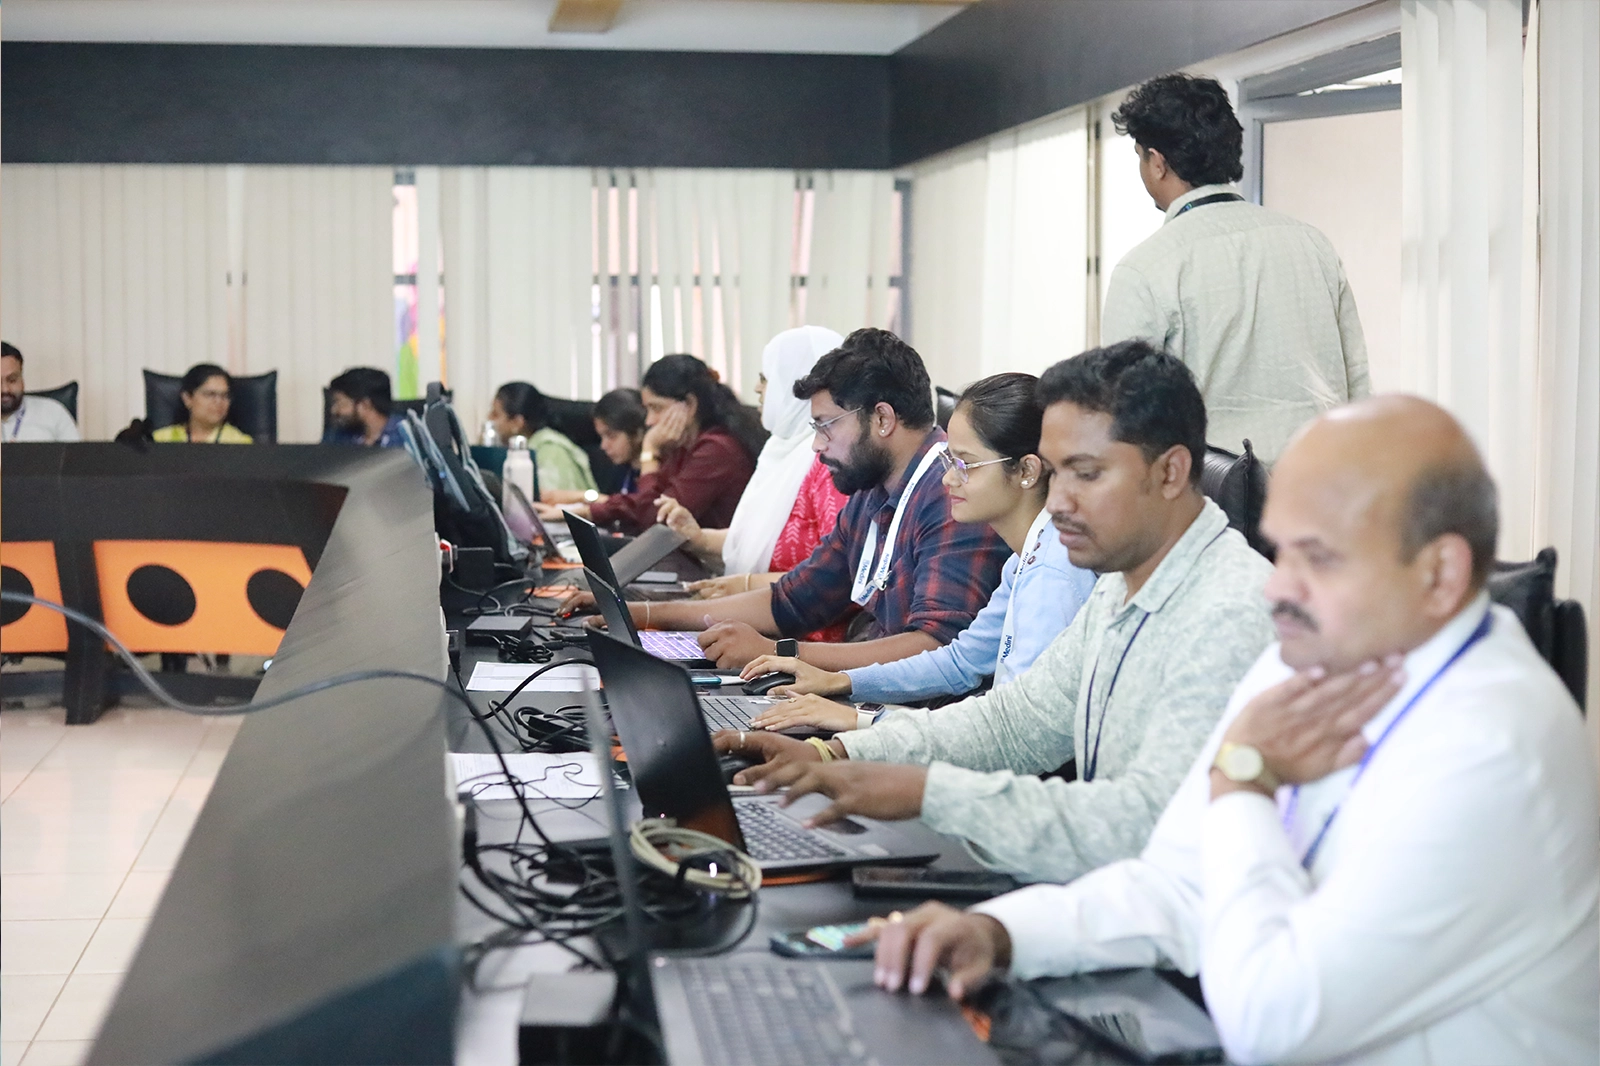
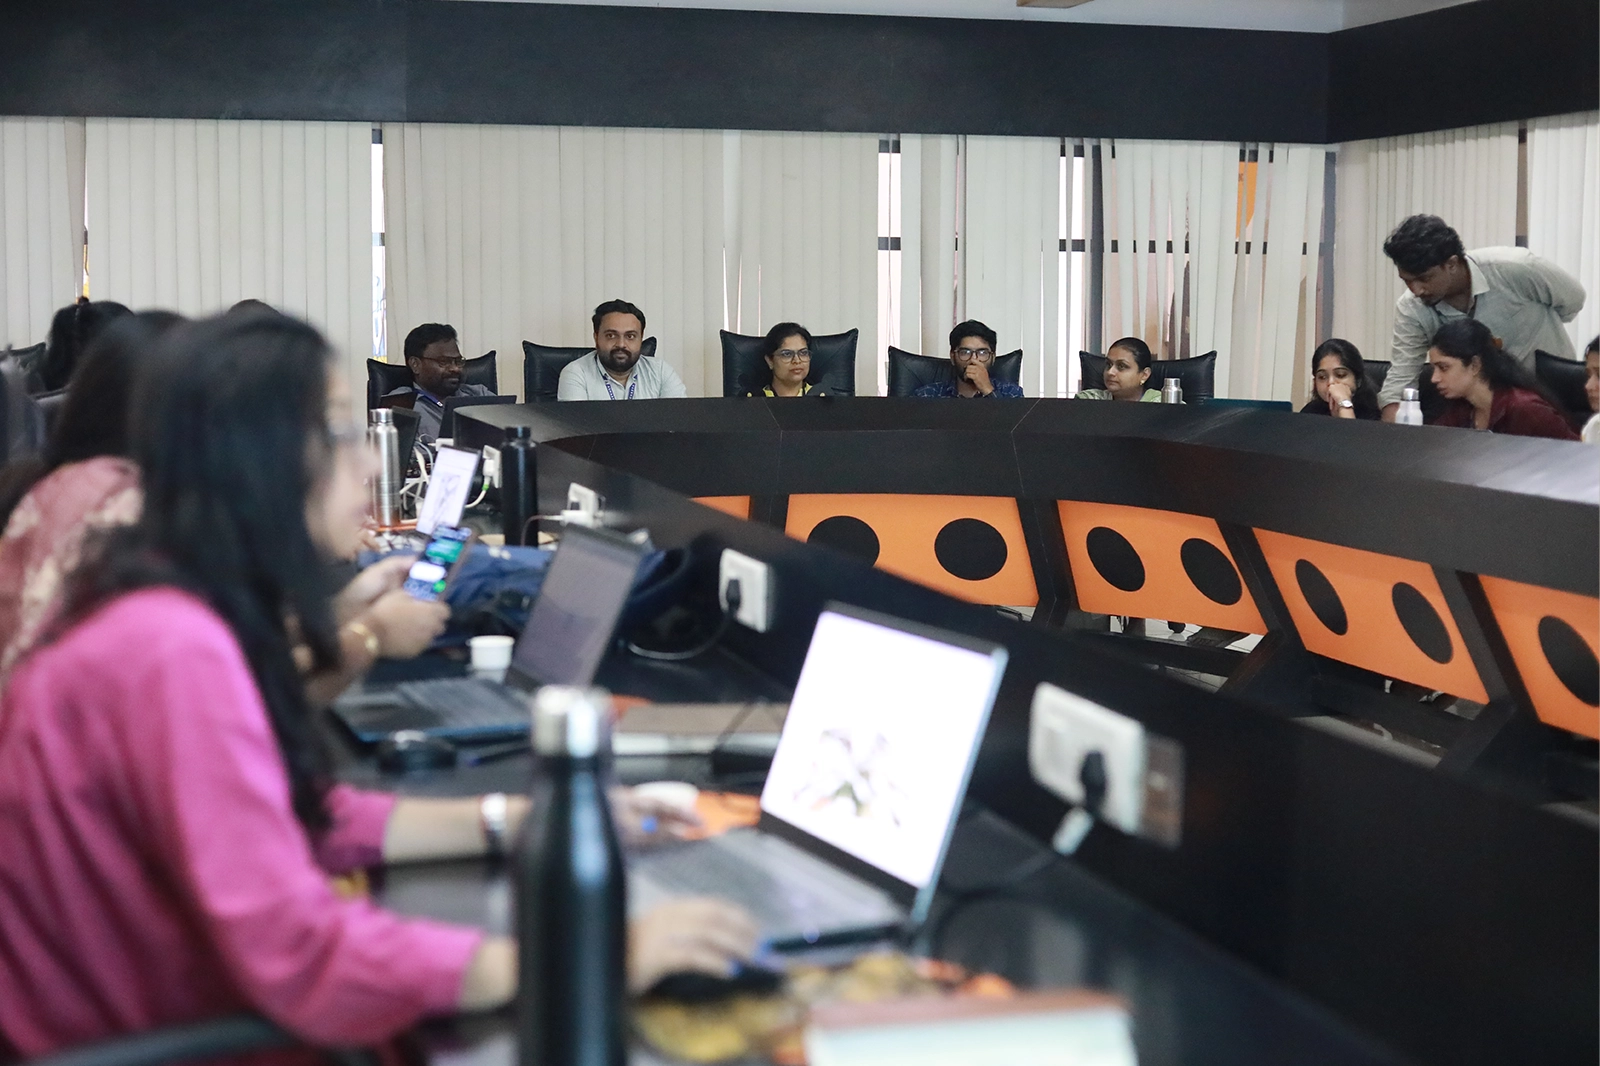
Event Glimpse
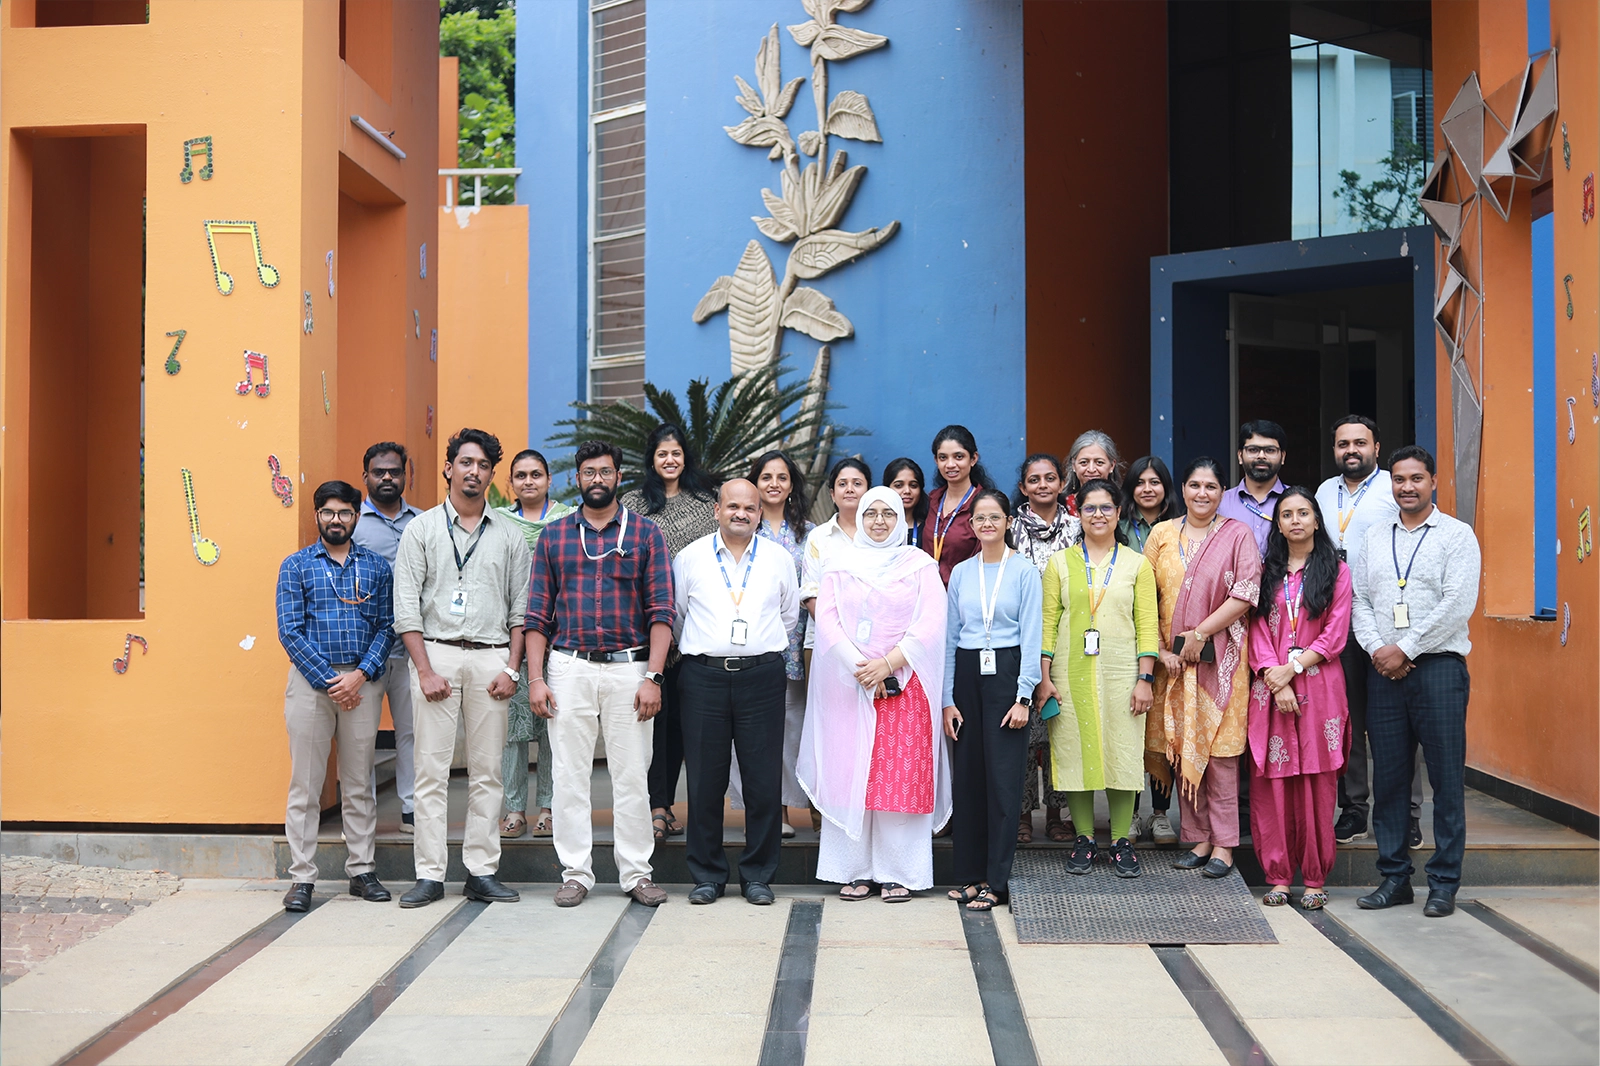
Acharya Institute of Technology conducted a five-day Faculty Development Programme on Autodesk Revit (BIM) and AI-powered Autodesk Forma, in association with Autodesk Inc. The FDP enhanced faculty skills in digital design, Building Information Modelling, AI technologies, research, and industry-oriented teaching.
About Program
Objectives of the Program
- Enhance faculty competency in BIM and AI Technologies by providing hands on training in industry standard BIM tools and AI powered design applications.
- Bridge the academia – industry gap by familiarizing faculty with current digital design, construction and project management workflows used in the AEC Industry
- Promote interdisciplinary collaboration by demonstrating integrated workflows that connect Architecture, Structural Engineering, MEP, Construction management and facility management
Resource Persons

Mr. Kiran Kumar R
Academic Solutions Specialist – BIM, Medini Technologies

Mr. Roshan Saju
BIM Application Engineer, Autodesk India
Committee Members
Advisory Committee
- Dr. C K Marigowda, Principal, AIT
- Prof. Fathima Samana Saidoddin, Principal, ANRVSA
- Dr. Kala Venugopal, Dean FSD, AIT.
Conveners
- Dr. P S Niranjan, HOD, Department of Civil Engineering, AIT
- Prof. Neha Sahay, Academic Coordinator, ANRVSA
Coordinators
- Prof. Karthik B S, Assistant Professor, Dept of Civil Engineering, AIT.
karthikbs@acharya.ac.in +91 8971253512 - Prof. Arpita Patil, Assistant Professor, Acharya’s NRV School of Architecture.
arpitapatil@acharya.ac.in +91 9901030622
Agenda for the Event
| Time | Session |
|---|---|
| 09:30 AM – 10:00 AM | Inaugural Session |
| 10:00 AM – 11:00 AM |
Introduction to BIM & Revit
|
| 11:00 AM – 11:15 AM | Tea Break |
| 11:15 AM – 12:45 PM |
Project Setup & Revit Interface
|
| 12:45 PM – 01:30 PM | Lunch Break |
| 01:30 PM – 03:00 PM |
Moving from 2D CAD to BIM
|
| 03:00 PM – 03:15 PM | Tea Break |
| 03:15 PM – 04:30 PM |
Hands-on Exercise
|
| Time | Session |
|---|---|
| 09:30 AM – 10:00 AM | Recap of Day 1 |
| 10:00 AM – 11:15 AM |
Architectural Modeling
|
| 11:15 AM – 11:30 AM | Tea Break |
| 11:30 AM – 12:45 PM |
Building Elements
|
| 12:45 PM – 01:30 PM | Lunch Break |
| 01:30 PM – 02:45 PM |
Documentation
|
| 02:45 PM – 03:00 PM | Tea Break |
| 03:00 PM – 04:30 PM |
Sheet Creation & Printing
|
| Time | Session |
|---|---|
| 09:30 AM – 10:00 AM | Registration & Welcome |
| 10:00 AM – 11:00 AM |
Introduction to Forma for Construction for the Classroom
|
| 11:00 AM – 11:15 AM | Tea Break |
| 11:15 AM – 12:45 PM |
Autodesk Docs
|
| 12:45 PM – 01:30 PM | Lunch Break |
| 01:30 PM – 03:00 PM |
Model Coordination & Clash Detection
|
| 03:00 PM – 03:15 PM | Tea Break |
| 03:15 PM – 04:30 PM |
Hands-on Exercise
|
| Time | Session |
|---|---|
| 09:30 AM – 10:00 AM | Recap of Day 3 & Introduction to Day 4 |
| 10:00 AM – 11:15 AM |
Takeoff, Autodesk Forma & Carbon Accounting
|
| 11:15 AM – 11:30 AM | Tea Break |
| 11:30 AM – 12:45 PM |
Issues, RFIs & Submittals
|
| 12:45 PM – 01:30 PM | Lunch Break |
| 01:30 PM – 02:45 PM |
Build Forms & Asset Tracking
|
| 02:45 PM – 03:00 PM | Tea Break |
| 03:00 PM – 04:30 PM |
Build Schedule, Cost Management & Autodesk Insight
|
| Time | Session |
|---|---|
| 09:30 AM – 10:00 AM | Recap of Day 4 |
| 10:00 AM – 11:15 AM |
Site Design
|
| 11:15 AM – 11:30 AM | Tea Break |
| 11:30 AM – 12:45 PM |
Visualization
|
| 12:45 PM – 01:30 PM | Lunch Break |
| 01:30 PM – 02:45 PM |
Comprehensive Hands-on Exercise
|
| 02:45 PM – 03:00 PM | Tea Break |
| 03:00 PM – 04:30 PM |
Comprehensive Hands-on Exercise
|
- 4th - 8th Aug 2026
- 9:30 AM - 4:30 PM
- 5 Days
- Faculties, Dept.of Civil Engineering, AIT & Acharya’s NRV School of Architecture.
- CAD LAB, First Floor, Architecture Block
You May Also Like
Explore More Acharya Events