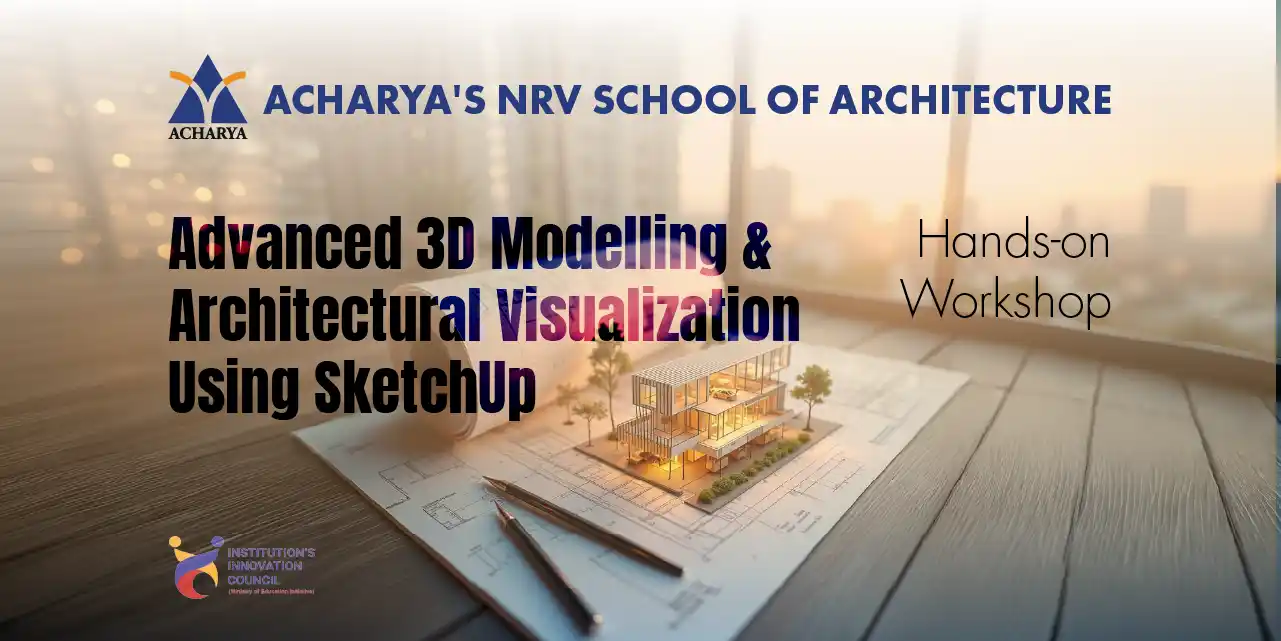
Advanced 3D Modelling and Architectural Visualization Using SketchUp
AIT
3D
1500+ Interested
About Program
Acharya’s NRV School of Architecture presents a SketchUp architectural modelling program focused on advanced modelling techniques, efficient workflows, detailed architectural elements, model organization, materials, scene creation, section cuts, and professional presentation skills for developing accurate and complex architectural models.
Objectives of the Program
- To develop students ability to create detailed and complex architectural models using advanced SketchUp modelling tools and techniques.
- To introduce efficient modelling workflows using components, groups, solid tools,Follow Me, Sandbox, and advanced editing techniques.
- To enhance students’ skills in modelling detailed architectural elements such as complex roofs, stairs, façades, openings, and furniture.
- To familiarize students with professional model organization, scene creation, materials,section cuts, and presentation techniques.
Resource Person

Ar.Balakrishna Bhat
Assistant professor
Acharyas NRV School of Architecture
Committee Members
Advisory Committee
- Ar Fathima Samana S
Coordinators
- Ar.Sushma Madhusudan Betgeri
You May Also Like
Explore More Acharya Events