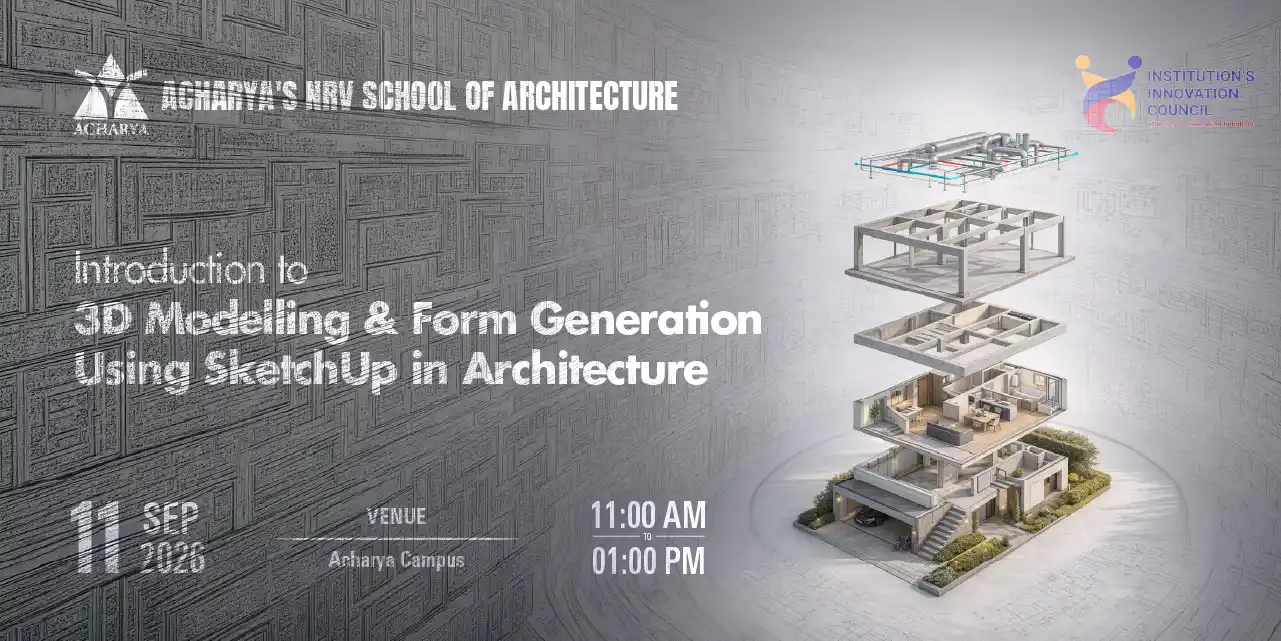
Introduction to 3D Modelling and Form Generation Using SketchUp in Architecture.
AIT
3D
1500+ Interested
About Program
Acharya’s NRV School of Architecture’s SketchUp Architectural Modelling programme introduces students to essential tools, commands, and workflows for creating 3D architectural models. It covers building forms, spaces, components, materials, and converting 2D drawings into digital models.
Objectives of the Program
- To introduce students to the basic interface, tools, commands, and workflow of SketchUp for architectural modelling.
- To develop students’ ability to create basic 3D architectural forms, spaces, and building elements using SketchUp.
- To familiarize students with groups, components, tags, scenes, and basic material application for efficient modelling.
- To enable students to translate simple 2D architectural drawings into three-dimensional digital models
Resource Person

Ar.Balakrishna Bhat
Assistant professor
Acharyas NRV School of Architecture
Committee Members
Advisory Committee
- Ar Fathima Samana S
Coordinators
- Ar.Sushma Madhusudan Betgeri
You May Also Like
Explore More Acharya Events